The Complete Guide to Second-Story Additions in Toronto & the GTA: Costs, Planning & Zoning

Rose Smith
May 25, 2026
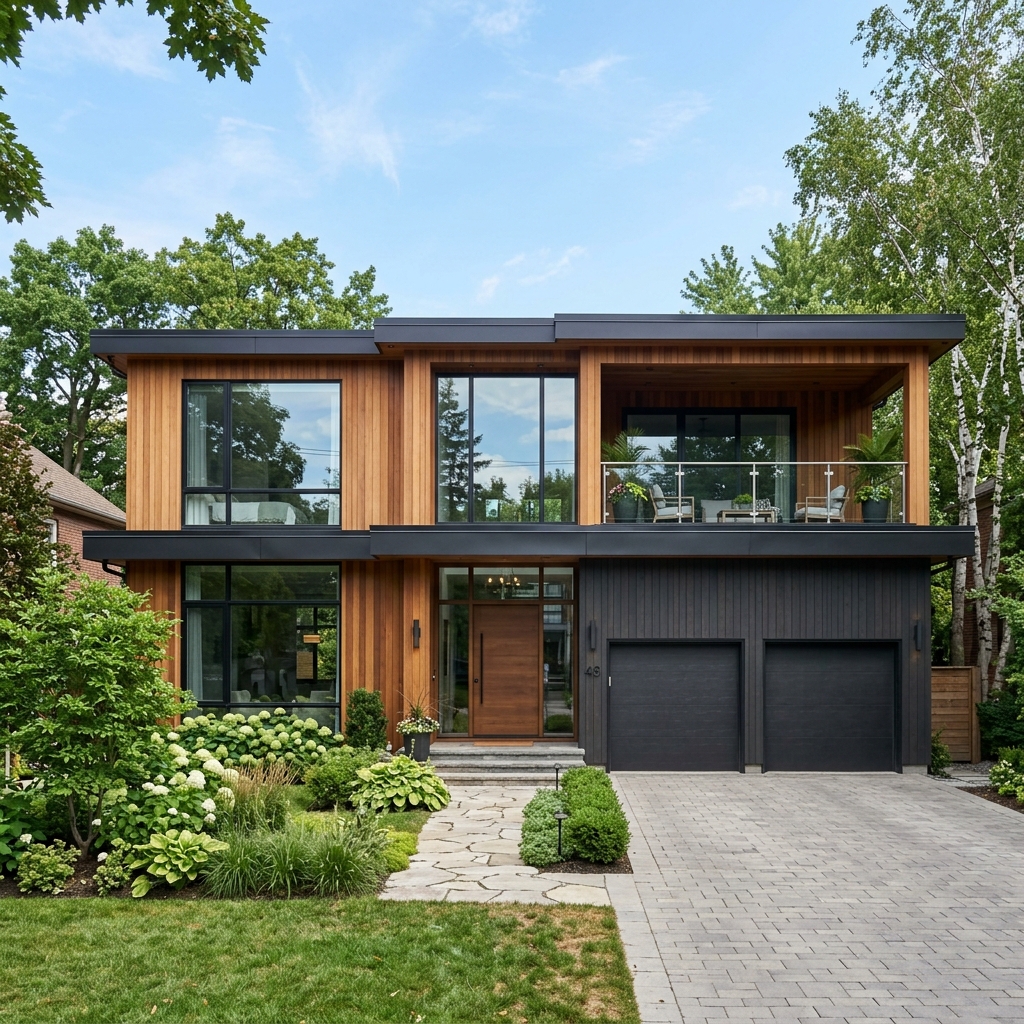
Expanding Upward: Why Choose a Second-Story Addition in the GTA?
In mature, highly desirable neighborhoods across Toronto, Pickering, and the wider GTA, homeowners often find themselves in a common predicament: they need more space for growing families, but they absolutely love their current location, mature trees, and local schools. Moving to a larger house in the same neighborhood is often financially prohibitive or simply impossible due to lack of inventory. This is why second-story home additions (commonly called "top-ups") have become one of the most popular and high-yield renovation projects in Ontario.
Adding a second floor allows you to double your home's square footage without sacrificing a single square foot of your backyard or outdoor living area. However, a top-up is a major structural undertaking. Understanding the engineering, zoning, and financial realities is key to a successful build.
1. Structural Engineering & Foundation Feasibility
Before you can add a second story, you must determine if your existing house can support the immense additional load. Not all bungalows or 1.5-story homes are built to support a second floor. A structural engineer must assess:
- The Foundation: Soil tests and footing inspections in the basement are conducted to ensure the concrete foundation can handle the extra weight. If the foundation is weak, it must be reinforced (underpinned).
- Load-Bearing Walls: The main floor walls must be analyzed. Often, we must add steel columns or double-up existing wood studs to transfer the weight of the new second story down to the foundation.
- Floor Joists: The existing ceiling joists of the first floor will become the floor joists of the second floor. These must be checked for spacing and span capacity, and are typically replaced or reinforced to meet code requirements for living space.
2. Navigating GTA Zoning Bylaws & Committee of Adjustment
Ontario municipalities have strict guidelines regarding building height, lot coverage, and density. In Toronto, the maximum height for single-family homes is typically restricted (e.g., 9.0 to 10.0 meters depending on the zoning district). If your proposed second-story addition exceeds the permitted height, density, or setbacks, you must apply to the local Committee of Adjustment for a minor variance.
This variance process can add several months to your pre-construction timeline, which is why working with an experienced design-build general contractor who understands the local zoning bylaws in municipalities like Pickering, Ajax, Whitby, and Toronto is absolutely essential.
3. Realistic Cost Breakdown for a Second-Story Addition in 2026
A second-story addition is a premium project that requires removing the roof, framing a new level, and updating the entire home's exterior and systems. In the GTA, you can expect costs to range from $350 to $600+ per square foot, depending on the complexity of the design and the choice of finishes. A typical 1,000-square-foot top-up usually ranges between $350,000 and $600,000.
Key cost factors include:
- HVAC Upgrades: Your existing furnace and A/C unit will not have the capacity to heat and cool a home double its size. You will need to upgrade to a larger high-efficiency furnace, install a secondary system (like a zone-controlled heat pump), or run new ductwork throughout the house.
- Roof and Exterior Integration: A brand new roof structure must be built over the second story. Additionally, the entire house is often re-sided or stuccoed to ensure the new second story blends seamlessly with the existing main floor.
- Alternative Lodging: Because the roof is completely removed during the initial framing phase, you cannot live in the home during construction. You must budget for renting temporary housing for 6 to 9 months.
4. The Construction Timeline: What to Expect
A second-story addition typically takes 6 to 9 months of active construction, divided into these major phases:
- Design and Permitting (3-6 months): Creating architectural plans, structural engineering calculations, and obtaining municipal building permits.
- Demolition and Temporary Cover (2-4 weeks): Removing the existing roof and ceiling. Tarps or temporary framing are used to protect the main floor from weather.
- Framing and Roofing (4-6 weeks): Building the new second-story walls, floor joists, roof trusses, and sheathing. The home is quickly made water-tight.
- Rough-ins and Insulation (4-8 weeks): Running new plumbing, electrical, and HVAC systems into the second floor, followed by insulation and vapor barrier installation.
- Drywall and Finishes (8-12 weeks): Hanging drywall, painting, installing flooring, tiling, doors, and custom trim work.
Partnering with the Right Builder
Building a second-story addition requires flawless execution, structural expertise, and meticulous project management. At Expert Precision Contracting, we specialize in major structural expansions. We manage the entire process under one roof—from initial 3D design and structural engineering to municipal permits and final custom finishes—giving you peace of mind that your home addition is built to the highest standard. Contact us today to schedule your top-up feasibility study.
Ready to start your project?
Get a free consultation and 3D design for your next renovation.
Book Consultation