
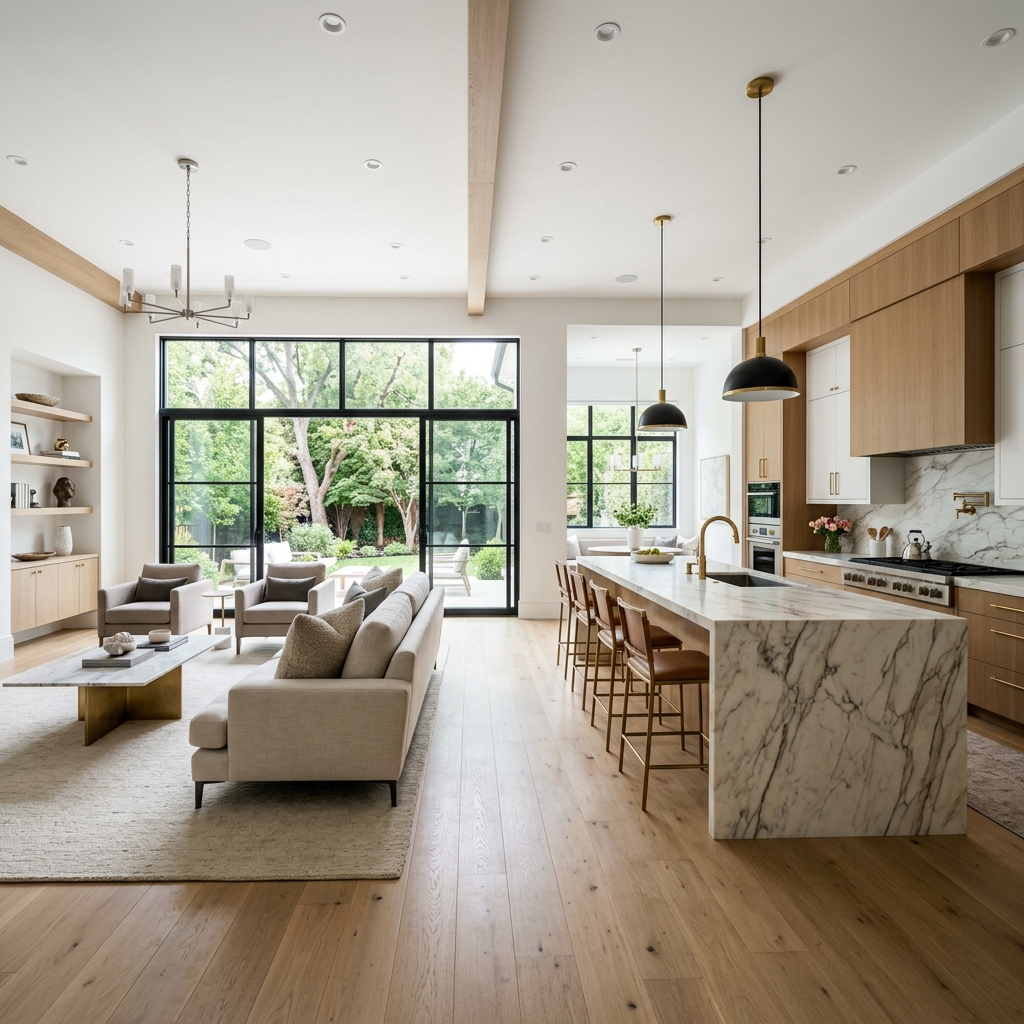
Embarking on a Whole-Home Transformation in Ontario
A whole-home renovation is one of the most exciting and significant undertakings a homeowner can experience. In mature, highly desirable communities across Ontario—such as Pickering, Ajax, Whitby, and the broader Greater Toronto Area (GTA)—many homeowners choose to renovate their existing properties rather than move. This allows them to keep their coveted locations, mature yards, and school districts while completely transforming their living spaces to meet modern luxury standards.
However, renovating an entire house from top to bottom requires meticulous planning, strict adherence to municipal building codes, and expert coordination of multiple construction trades. Here is our step-by-step guide to navigating a successful whole-home renovation in Ontario.
Step 1: Feasibility Study and Architectural Planning
Every successful renovation begins with a clear vision and professional design. A feasibility study evaluates your existing structure, local zoning regulations, and property lines. Working with a design-build contractor allows you to create detailed 3D architectural renderings, giving you a realistic preview of your new home layout before construction starts.
During this phase, you will decide on key layout modifications, such as:
- Open-Concept Layouts: Removing load-bearing walls to connect the kitchen, dining, and living areas.
- Structural Extensions: Adding vertical space (a second-story addition) or horizontal extensions (a rear bump-out).
- Reconfiguring Bedrooms and Bathrooms: Creating a luxurious primary suite with a walk-in closet and ensuite bathroom.
Step 2: Budgeting and the Importance of a Contingency Fund
A realistic budget is crucial. When calculating your budget, you must account for design fees, municipal permits, material costs, labor, and temporary accommodation if you plan to move out during construction. It is highly recommended to set aside a 15% to 20% contingency fund. In older Ontario homes, opening up walls frequently reveals legacy issues like knob-and-tube wiring, outdated plumbing, or structural settling that must be brought up to current building codes.
Step 3: Navigating Ontario Building Permits & Zoning Bylaws
Virtually all major whole-home renovations in Ontario require building permits from your local municipality. Skipping permits is a critical mistake that can lead to costly fines, delays, and issues when selling your property. If your renovation plans violate local zoning bylaws (such as lot coverage or setbacks), you may need to apply to the Committee of Adjustment for a minor variance, which adds time to the planning phase.
Step 4: The Construction Phase and Structural Upgrades
Once permits are issued, the physical transformation begins. A professional general contractor coordinates the phases in a precise order to ensure structural integrity and efficiency:
- Demolition: Safely stripping the interior down to the studs and removing structural elements.
- Structural Framing: Installing steel beams, support columns, and subflooring to support new layouts.
- Mechanical Rough-ins: Running new electrical wiring, plumbing supply and drain lines, and HVAC ductwork.
- Insulation and Drywall: Installing vapor barriers, high-efficiency insulation (like spray foam), and drywall to create a sealed, energy-efficient envelope.
- Finishes: Installing hardwood flooring, custom trim, tile work, cabinets, paint, and final electrical and plumbing fixtures.
Why Choose a Design-Build General Contractor?
Managing a whole-home renovation independently is incredibly stressful and often leads to budget overruns and construction delays. Partnering with a professional team like Expert Precision Contracting streamlines the entire process. From initial 3D design and permit coordination to precise construction and final handoff, we handle every detail with the highest standards of craftsmanship. Contact us today to start planning your dream home renovation.