Expert Precision Contracting - General Contractor
LOCAL EXPERTISE

Home
Renovations in
Pickering, Ontario.

Expert Precision Contracting is the definitive leader in home renovations in Pickering and commercial construction. Pickering represents a unique intersection of lakeside luxury and rapid suburban expansion. From the established, sprawling estates near Frenchman's Bay to the emerging high-density developments along the Kingston Road corridor, our team possesses the nuanced architectural understanding required to execute flawlessly across this diverse landscape.

Get Instant Quote

Precision Project Planning

Step 1/4
OUR SERVICES

Explore more services.

Luxury Kitchens

Luxury Kitchens

Custom cabinetry, premium stone surfaces, and integrated lighting designed to be the heart of your home.

Explore Service
Master Bathrooms

Master Bathrooms

Spa-grade primary baths featuring curbless showers, heated floors, and a level of finish detail you can feel.

Explore Service
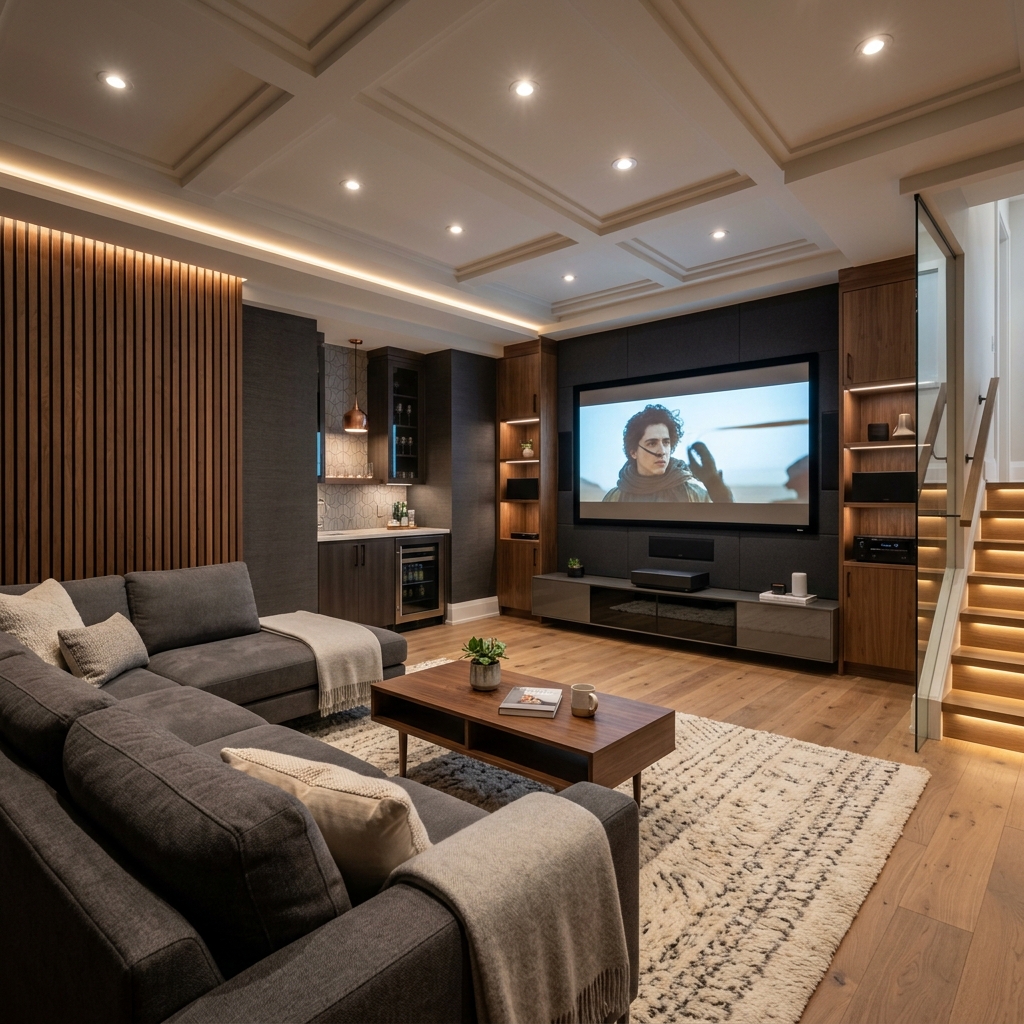
Basement Finishing

Basement Finishing

Engineered lower levels for entertainment, guest quarters, or in-law suites—properly waterproofed and code-compliant.

Explore Service
Home Additions

Home Additions

Seamlessly extend your existing footprint. We deliver structurally sound additions engineered to last generations.

Explore Service
Custom Builds

Custom Builds

From the foundation up, we manage the entire build process, including permits, architectural drawings, and site supervision.

Explore Service
Interior Remodels

Interior Remodels

Comprehensive whole-home transformations focusing on open-concept layouts, structural changes, and modern finishes.

Explore Service
CASE STUDY
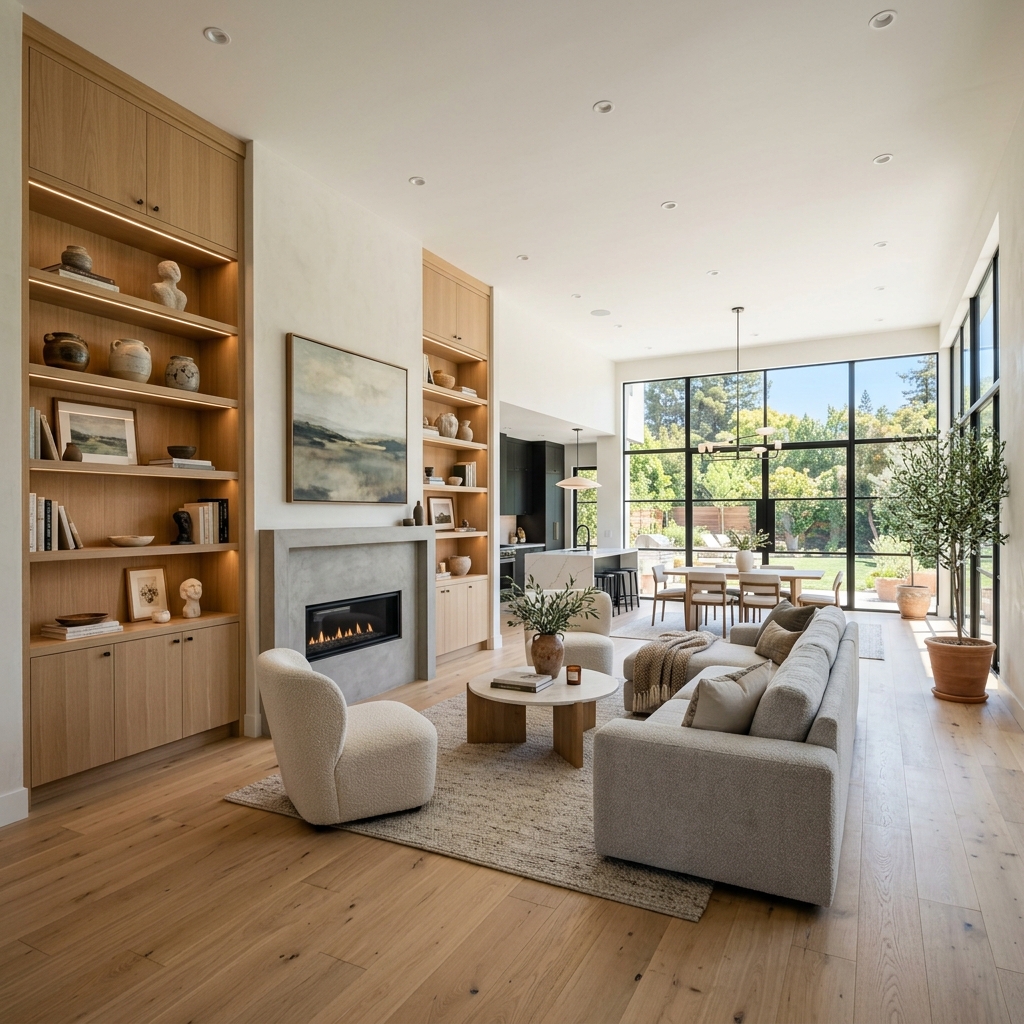
Main living space after structural renovation

Scope

Structural Open-Concept

Custom luxury kitchen
Finished basement suite

Transforming an Outdated Layout into a Modern Masterpiece.

When our clients approached us, they were frustrated by a fragmented, dark main floor that stifled family interaction and made entertaining incredibly difficult. The original architecture featured restrictive load-bearing walls that isolated the kitchen from the living spaces. The mandate was clear: they wanted a seamless, flood-lit environment that felt expansive yet intimate, without adding a massive exterior footprint.

The first phase required intensive structural engineering. We safely removed two primary load-bearing partitions, replacing them with a heavy-duty recessed steel I-beam. This immediate structural intervention entirely redefined the home's flow, merging the cramped galley kitchen and disconnected dining room into one breathtaking, open-concept grand room. We laid continuous, wide-plank engineered European oak across the entire main level to unify the space visually, eliminating the disjointed flooring transitions of the past.

In the kitchen, we installed custom floor-to-ceiling millwork painted in a sophisticated matte charcoal, perfectly contrasted by an oversized, three-inch-thick Calacatta quartz waterfall island. Professional-grade integrated appliances were concealed behind custom paneling to maintain a clean, architectural aesthetic. To ensure the newly opened space didn't feel cavernous, we designed a highly specific lighting plan—layering recessed architectural LED pods, statement pendant lighting over the island, and warm under-cabinet washing to create distinct 'zones' of light. The result isn't just a renovated house; it's a meticulously crafted environment that fundamentally changes how the family lives day-to-day.
Timeline

14 Weeks

Key Challenge

Structural Steel

Result

Complete Modernization

Discuss Your Project

Precision Planning

Meticulous project scheduling, transparent budgeting, and rigorous permit acquisition before any work begins.

Superior Quality

Sourcing only premium, climate-resilient materials installed by master tradespeople to exceed Ontario Building Codes.

Transparent Advice

Honest communication, continuous progress updates, and a dedicated project manager guiding you every step.

Pickering commercial construction
FEATURED ARTICLE

Navigating Conservation Authority Approvals for Lakeside Renovations in Pickering

Renovating properties near Frenchman's Bay or along Pickering's waterfront introduces complex regulatory challenges involving the Toronto and Region Conservation Authority (TRCA). Understanding how to navigate these environmental constraints is crucial for ensuring your project stays on schedule and avoids costly redesigns...

Explore Article
REVIEWS

Built on Trust.

5.0 Average based on customer reviews
See all reviews on Google
S
Sarah Jenkins
2 months ago

Absolutely fantastic service. The team transformed our home completely and the attention to detail was precise and efficient. Highly recommend Expert Precision for any renovation project.

Verified Google Review
M
Michael Thompson
1 month ago

Professional from start to finish. They handled our kitchen renovation and structural work with great care. The quote was transparent and the workmanship is top tier.

Verified Google Review
D
David Wilkins
3 weeks ago

Used Expert Precision for basement finishing and site work. They were on time, efficient, and left everything tidy. Honest, reliable, and friendly team.

Verified Google Review
E
Emma Richardson
4 months ago

Superb attention to detail. Had them design and build our home addition. The new space looks incredible. Value for money is exceptional.

Verified Google Review

Customer reviews and testimonials

Navigating Pickering's Lakeside Soil Conditions

Building or renovating near Frenchman’s Bay or the southern edge of Pickering presents distinct environmental challenges. The proximity to Lake Ontario means a naturally high water table and fluctuating soil saturation levels. These conditions demand specialized foundational work to prevent long-term shifting or water ingress. When undertaking significant renovations, standard concrete pours often fall short.

We utilize advanced soil stabilization techniques, deep-driven helical piles, and commercial-grade waterproof membranes—such as Delta-MS and specialized interior weeping tile systems—to ensure your basement and foundation remain completely dry and structurally sound. Furthermore, the selection of exterior cladding must account for higher humidity levels and stronger wind shear off the lake. By applying rigorous building science to the building envelope, we protect your investment against the specific micro-climate of Pickering’s waterfront.

Lakeside foundation construction
Modern suburban home expansion

Heritage Homes vs. New Seaton Expansions

Pickering is a city of distinct architectural duality. In the historic enclaves like Pickering Village, our renovation focus heavily leans toward heritage preservation. Modernizing these century-old properties requires a delicate touch—carefully upgrading outmoded knob-and-tube electrical wiring, stabilizing aging stone or block foundations, and introducing high-efficiency HVAC ductwork without compromising the home's original historic charm. We work diligently to preserve authentic millwork while bringing the internal infrastructure up to modern Ontario Building Code standards.

Conversely, in the rapidly expanding northern Seaton communities, our work shifts toward customizing and elevating new builder-grade homes. This highly sought-after suburban zone is dominated by modern framing techniques. Here, our projects frequently involve developing legal secondary basement suites to generate rental income, designing expansive outdoor living spaces, and executing premium luxury kitchen overhauls that reflect the contemporary suburban lifestyle.

FREQUENTLY ASKED QUESTIONS

Pickering Contracting

For a comprehensive whole-home renovation in Pickering, timelines generally range from 3 to 6 months depending on the scope of work, material availability, and the municipal permitting process. Coastal properties near Frenchman’s Bay may require additional environmental assessments which can add 2-4 weeks to the initial planning phases. We provide a detailed, phase-by-phase schedule before any demolition begins, ensuring you are informed at every step of the transformation.
The City of Pickering requires building permits for most structural changes, additions, basement finishing, and significant plumbing or electrical work. As an experienced local contractor, we handle the entire permitting process on your behalf. This includes submitting architectural drawings, coordinating with municipal inspectors, and ensuring all work strictly adheres to the Ontario Building Code and Pickering’s specific zoning bylaws.
Yes. Given Pickering’s proximity to Lake Ontario, particularly in southern neighborhoods, humidity and lake-effect weather patterns demand resilient materials. We highly recommend engineered hardwood or luxury vinyl plank (LVP) for below-grade or main floor areas prone to moisture. For exteriors, fiber cement siding (like James Hardie) and moisture-resistant vapor barriers are crucial for long-term structural integrity and energy efficiency.
Absolutely. We have extensive experience working alongside the rapid expansion in the Seaton community. Whether it involves custom basement finishing for newly constructed homes, upgrading builder-grade kitchens and bathrooms, or constructing custom outdoor living spaces, our team understands the unique structural frameworks and modern building standards utilized in these new residential zones.
Strategic, high-quality renovations yield substantial returns in the Durham Region real estate market. In Pickering, updated kitchens, modern open-concept layouts, and fully finished legal basement apartments offer the highest ROI. Basement suites, in particular, provide significant value due to the growing demand for multi-generational living and rental income opportunities within the GTA’s expanding footprint.
Professional & Reliable

Need a free consultation?

Don't guess the cost. Our expert team provides detailed, no-obligation assessments and quotes for all construction and renovation projects.

CallChat
CallChat