
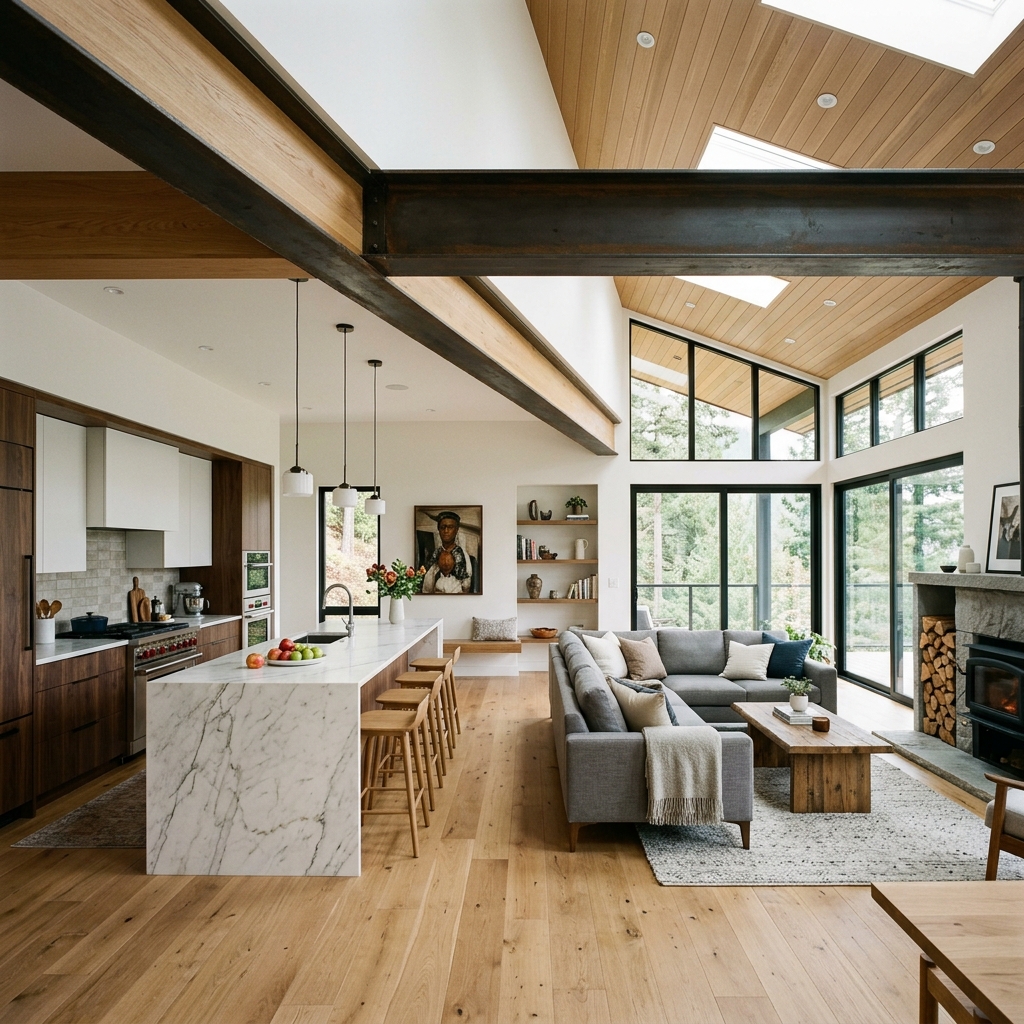
Transforming Your Home with an Open Concept Layout
Older homes in Toronto, Pickering, and the GTA were typically designed with highly compartmentalized layouts—separate, closed-off kitchens, formal dining rooms, and small living areas. Today, the demand is heavily skewed toward open-concept living, where spaces flow seamlessly into one another. Achieving this modern look usually involves removing one or more interior walls. But what happens when that wall is holding up your house?
Identifying a Load-Bearing Wall
A load-bearing wall is a structural element that supports the weight of the floor or roof structure above it and transfers that weight down to the foundation. Removing it without proper support can lead to catastrophic structural failure. While some signs (like a wall running perpendicular to the floor joists) can indicate a load-bearing wall, the only way to be 100% certain is to consult a structural engineer or a highly experienced general contractor.
The Process of Safe Removal
Taking down a structural wall requires precise engineering and a methodical construction process:
- Structural Engineering and Permits: You must obtain a building permit for this work. A structural engineer will calculate the load and specify the exact size, material (wood LVL or steel I-beam), and support columns needed to replace the wall.
- Temporary Shoring: Before the wall is removed, temporary support walls are built on both sides to carry the load of the house above.
- Demolition and Rerouting Utilities: The wall is carefully removed. Often, these walls contain electrical wiring, plumbing stacks, or HVAC ducts that must be meticulously rerouted.
- Installing the Beam: The new structural beam is hoisted into place and secured to structural posts, which transfer the weight down to new footings in the basement or foundation.
Flush Beams vs. Drop Beams
When designing your new open space, you have two options for the structural beam. A drop beam sits below the ceiling joists, creating a visual break between rooms. This is generally more cost-effective. A flush beam is recessed into the ceiling structure so that the ceiling is completely flat across the new open space. This creates a much cleaner, expansive look but is significantly more labor-intensive and expensive.
Trust the Experts
Removing a load-bearing wall is not a DIY project. It requires structural expertise, specialized equipment, and strict adherence to the Ontario Building Code. At Expert Precision Contracting, we specialize in high-complexity structural modifications. If you're ready to open up your home, contact us for a professional assessment and execution.